
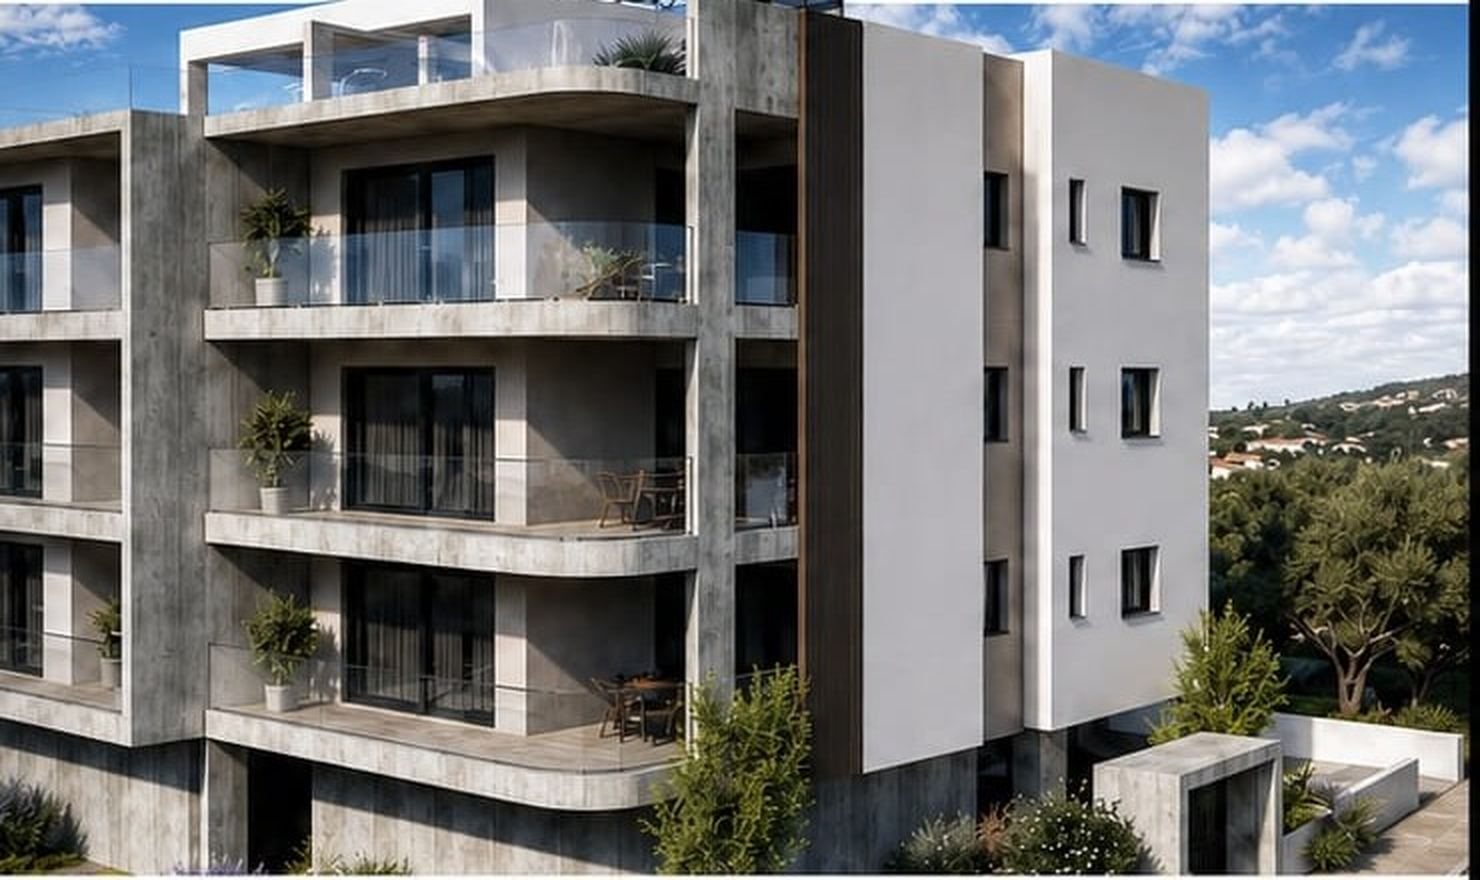
Six residences. One address above Geroskipou.
Contemporary living, timeless investment. A boutique collection of 2 & 3-bedroom apartments in one of Paphos's most peaceful residential pockets — minutes from schools, everyday amenities and the coast.
Modern architecture, built to last.
A contemporary residential development designed around modern architectural aesthetics, high construction quality, energy efficiency and long-term durability. The entire building sits on a fully reinforced-concrete structural skeleton — frame, external walls and internal walls — engineered for high structural durability and seismic resistance.
Two floor layouts repeat across three storeys: a three-bedroom residence paired with a two-bedroom residence, six homes in total, each with a dedicated parking space and private storage room.
Structural engineering — Efthymios Peratikos, Domostatica (ETEK A159189).
Two layouts, three floors, six homes.
Each floor mirrors the one below it. On the top floor, both residences step out onto private roof gardens — the development's two penthouses.
- Covered verandas28.55 m²
- Storage room4.2–5.5 m²
- Covered verandas18.10 m²
- Storage room4.2–4.6 m²
| Unit | Floor | Type | Interior | Verandas | Roof Garden | Storage | Status |
|---|---|---|---|---|---|---|---|
| 101 | 1st Floor | Type A · 3-Bed | 97.55 m² | 28.55 m² | — | 5.50 m² | Available |
| 102 | 1st Floor | Type B · 2-Bed | 75.10 m² | 18.10 m² | — | 4.25 m² | Sold |
| 201 | 2nd Floor | Type A · 3-Bed | 97.55 m² | 28.55 m² | — | 4.20 m² | Sold |
| 202 | 2nd Floor | Type B · 2-Bed | 75.10 m² | 18.10 m² | — | 4.20 m² | Available |
| 301 | 3rd Floor | Type A · 3-Bed Roof Garden | 97.55 m² | 28.55 m² | 67.0 m² | 4.40 m² | Sold |
| 302 | 3rd Floor | Type B · 2-Bed Roof Garden | 75.10 m² | 18.10 m² | 79.0 m² | 4.60 m² | Sold |
All areas are taken from the architect's horizontal division of the building (M. Charalambous, ETEK A143265) and are approximate. Every apartment includes one dedicated parking space in the covered basement. Click “View Plans” on any residence to see its architectural drawings.
Every detail, considered.
Reinforced Structure
Full reinforced-concrete skeleton, external and internal walls, engineered for high durability and seismic resistance.
Class A Energy Shell
Full thermal insulation on the external envelope for reduced consumption and year-round comfort.
Thermal Glazing
MU2075 thermal aluminium system with MU114 lift-and-slide doors and double-glazed thermal units.
Kitchens & Joinery
Custom-designed kitchens with techno-granite worktops and splashbacks, soft-close fittings throughout.
Photovoltaic System
A dedicated 2 kW photovoltaic system per apartment, contributing to the building's Class A rating.
Individual Hot Water
Individual heat-pump system per apartment for full-time, energy-efficient hot water supply.
Bathrooms
High-quality sanitary ware, premium mixers, modern shower systems and elegant vanity units.
Flooring
Porcelain tiles or parquet, with a material allowance up to €30/m² for the final selection.
Wardrobes & Doors
Built-in wardrobes with sliding-door systems and modern internal doors throughout.
Internet & Lighting
Internet provisioning to all areas, TV and communication points, modern internal and external lighting.
Certified Class A.
Full-shell thermal insulation, thermal-break glazing and a photovoltaic system per apartment combine to deliver lower bills and a smaller footprint — verified under Cyprus's official Building Energy Performance methodology (SBEMcy).
Energy Performance Certificate issued under K.Δ.&Pi. 164/2009 & 39/2014. Certified by K. Petridis, Mechanical Engineer, ETEK A109748.
Geroskipou, Paphos.
Nestled in the peaceful Ierokipia area of Geroskipou, the development sits within easy reach of schools, everyday amenities and Paphos's main road network — with the town's seafront a short drive away.
- Quiet residential street, low-density surroundings
- Easy access to schools and everyday amenities
- Minutes from Paphos's main arterial roads
- Short drive to Geroskipou and Paphos seafront
Ierokipia, Geroskipou 8201
Paphos, Cyprus
Plot 361 · Sheet/Plan 51/20